



3 Beds
2 Baths
1,302 SqFt
3 Beds
2 Baths
1,302 SqFt
Open House
Sun Oct 25, 11:00am - 1:00pm
Key Details
Property Type Single Family Home
Sub Type Single Family Residence
Listing Status Active
Purchase Type For Sale
Square Footage 1,302 sqft
Price per Sqft $192
Subdivision Port Charlotte Sub 26
MLS Listing ID C7532236
Bedrooms 3
Full Baths 2
HOA Y/N No
Year Built 2003
Annual Tax Amount $1,407
Lot Size 10,018 Sqft
Acres 0.23
Property Sub-Type Single Family Residence
Source Stellar MLS
New Construction false
Property Description
The spacious PRIMARY SUITE features a LARGE WALK-IN CLOSET and a private EN-SUITE BATHROOM, creating a comfortable retreat. Two additional bedrooms offer flexibility for family, guests, or a home office. Generously sized closets throughout the home provide plenty of storage space.
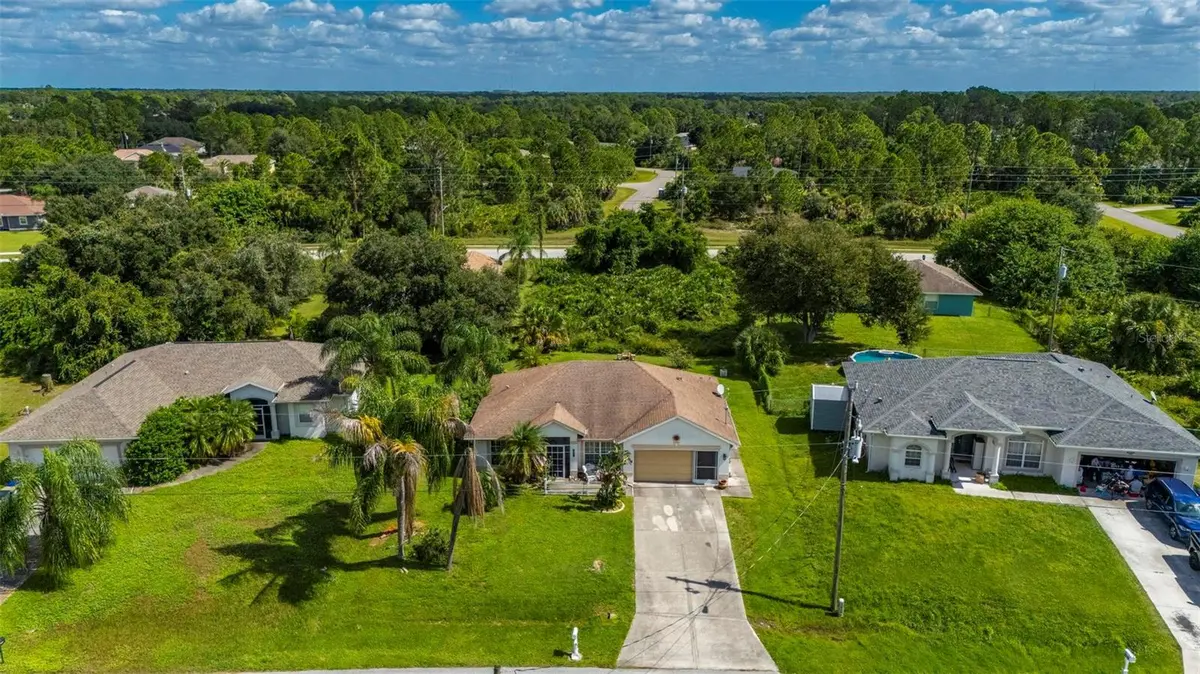
Step outside to enjoy the SCREENED-IN BACK PORCH, where you can relax with your morning coffee or unwind in the evening while overlooking the peaceful garden views. The attached 2-CAR GARAGE provides additional storage and convenience.
Additional highlights include an HVAC SYSTEM APPROXIMATELY 4 YEARS OLD! The seller is also offering a CREDIT TOWARD THE OLDER ROOF, providing buyers with an opportunity to plan for future improvements.
LOCATION, LOCATION, LOCATION! Conveniently situated near schools and just minutes from shopping, dining, entertainment, numerous premier golf courses, and some of Southwest Florida's favorite fishing destinations! Whether you enjoy golfing, boating, fishing, or simply soaking up the Florida sunshine, this location offers easy access to it all.
LOCATED OUTSIDE THE DESIGNATED FLOOD ZONE! Don't miss this wonderful opportunity to enjoy the Florida lifestyle in a spacious home with so much to offer. SCHEDULE YOUR PRIVATE SHOWING TODAY!
Location
State FL
County Sarasota
Community Port Charlotte Sub 26
Area 34291 - North Port
Zoning RSF2
Interior
Interior Features Ceiling Fans(s), Eat-in Kitchen, High Ceilings, Open Floorplan, Primary Bedroom Main Floor, Split Bedroom, Thermostat, Walk-In Closet(s), Window Treatments
Heating Central, Electric
Cooling Central Air
Flooring Carpet, Ceramic Tile
Furnishings Negotiable
Fireplace false
Appliance Dishwasher, Disposal, Dryer, Electric Water Heater, Microwave, Range, Refrigerator, Washer
Laundry In Garage
Exterior
Exterior Feature Lighting, Private Mailbox
Garage Spaces 2.0
Utilities Available Cable Available, Electricity Connected
View Y/N No
Water Access No
Roof Type Shingle
Porch Rear Porch, Screened
Attached Garage true
Exposure North
Garage true
Private Pool No
Building
Story 1
Entry Level One
Foundation Slab
Lot Size Range 0 to less than 1/4
Sewer Septic Tank
Water Well
Structure Type Stucco
New Construction false
Schools
Elementary Schools Glenallen Elementary
Middle Schools Heron Creek Middle
High Schools North Port High
Others
Senior Community No
Ownership Fee Simple
Acceptable Financing Cash, Conventional
Listing Terms Cash, Conventional
Special Listing Condition None
Virtual Tour https://www.propertypanorama.com/instaview/stellar/C7532236

Nearby Locations