

1734 WISCONSIN LN, Sarasota, FL 34239
REQUEST A TOUR If you would like to see this home without being there in person, select the "Virtual Tour" option and your agent will contact you to discuss available opportunities.
In-PersonVirtual Tour
$ 1,495,000
Est. payment | /mo

4 Beds

5 Baths

2,910 SqFt


Save
$ 1,495,000
Est. payment | /mo
Save

4 Beds

5 Baths

2,910 SqFt

Open House

Sun Oct 18, 1:00am - 3:00pm

Key Details

Property Type Single Family Home

Sub Type Single Family Residence

Listing Status Active

Purchase Type For Sale

Square Footage 2,910 sqft

Price per Sqft $513

Subdivision Shoreland Woods

MLS Listing ID A4708007

Bedrooms 4

Full Baths 4

Half Baths 1

Construction Status Completed

HOA Y/N No

Year Built 2026

Annual Tax Amount $20,683

Lot Size 6,098 Sqft

Acres 0.14

Lot Dimensions 60x104

Property Sub-Type Single Family Residence

Source Stellar MLS

New Construction true

Property Description

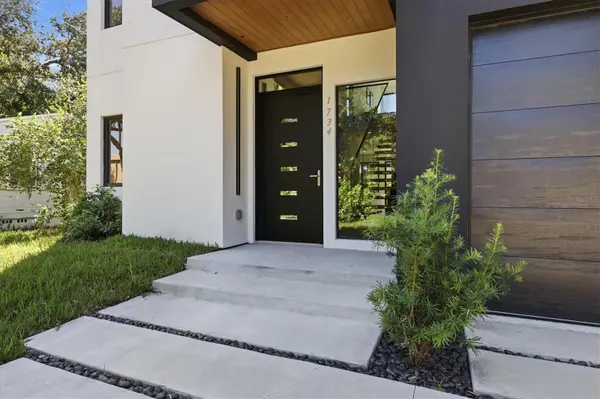
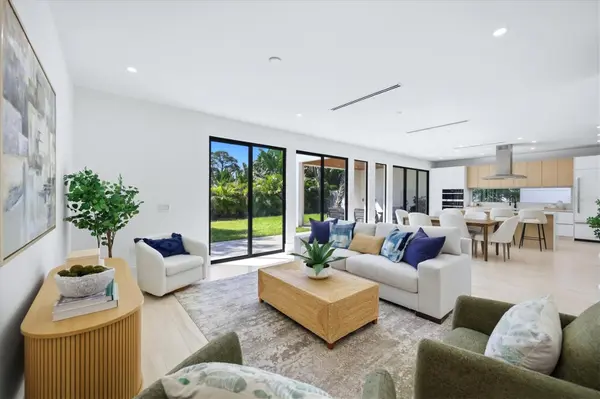
LOWEST-PRICED NEW CONSTRUCTION WEST OF TRAIL. Built in 2026 and ideally located close to Siesta Key and downtown Sarasota, this modern 4-bedroom plus den, 4.5-bath residence offers approximately 2,900 square feet of thoughtfully designed living space. The bright, open floor plan features impact resistant doors and windows, high ceilings, clean contemporary finishes and an easy flow from the main living areas to the expansive lanai and private backyard. Sliding glass doors create a seamless indoor-outdoor connection with plenty of space for entertaining or relaxing with room to add a future pool and spa. At the center of the home is a sleek modern kitchen featuring custom Italikraft cabinetry, premium JennAir appliances, a large waterfall-edge island with seating. A first-floor ensuite bedroom offers excellent flexibility as a private guest suite, home gym or studio, complete with a walk-in shower and floating vanity. A separate half bath and spacious laundry room with utility sink and storage complete the first floor. Upstairs, the primary suite features a generous sitting area, private balcony, spa-inspired bath and dual closets. The split-bedroom layout also includes an ensuite guest bedroom, an additional bedroom and bath, plus a bonus room that can function as an office, playroom or additional sleeping space. Other features include wide-plank and large-format tile flooring, impact garage door, dual HVAC systems, two tankless water heaters and a commercial-grade membrane roof. Green-certified and designed with energy efficiency in mind, the home offers modern construction with low-maintenance living. Just minutes from Southside Village, Sarasota Memorial Hospital, Downtown Sarasota and Siesta Key Beach, and located within the sought-after Southside Elementary school district.

Location

State FL

County Sarasota

Community Shoreland Woods

Area 34239 - Sarasota/Pinecraft

Zoning RMF2

Interior

Interior Features High Ceilings, Kitchen/Family Room Combo, Open Floorplan, PrimaryBedroom Upstairs, Thermostat

Heating Central

Cooling Central Air

Flooring Ceramic Tile

Furnishings Unfurnished

Fireplace false

Appliance Cooktop, Dishwasher, Microwave, Refrigerator

Laundry Inside, Laundry Room

Exterior

Exterior Feature Private Yard

Garage Spaces 2.0

Utilities Available Electricity Connected, Sewer Connected, Water Connected

View Y/N No

Water Access No

Roof Type Membrane

Porch Deck, Porch

Attached Garage true

Exposure North

Garage true

Private Pool No

Building

Story 2

Entry Level Two

Foundation Stem Wall

Lot Size Range 0 to less than 1/4

Sewer Public Sewer

Water Public

Architectural Style Contemporary

Structure Type Stucco

New Construction true

Construction Status Completed

Schools

Elementary Schools Southside Elementary

Middle Schools Brookside Middle

High Schools Sarasota High

Others

Pets Allowed Yes

Senior Community No

Ownership Fee Simple

Special Listing Condition None

Stellar MLS
Listed by Fred Sassen MICHAEL SAUNDERS & COMPANY

Nearby Locations

Nicholas Rapisardi
Nicholas Rapisardi

Broker/Realtor License ID: BK3229484

+1(941) 735-0244 | nicholas@simplihom.com

GET MORE INFORMATION

Name
Phone*
Message

Go tour this home

1734 WISCONSIN LN