





3 Beds
4 Baths
2,300 SqFt
3 Beds
4 Baths
2,300 SqFt
Key Details
Property Type Townhouse
Sub Type Townhouse
Listing Status Active
Purchase Type For Sale
Square Footage 2,300 sqft
Price per Sqft $602
Subdivision Townhomes/Orange Club
MLS Listing ID A4686636
Bedrooms 3
Full Baths 3
Half Baths 1
HOA Fees $4,470/qua
HOA Y/N Yes
Annual Recurring Fee 17880.0
Year Built 2017
Annual Tax Amount $11,065
Property Sub-Type Townhouse
Source Stellar MLS
New Construction false
Property Description
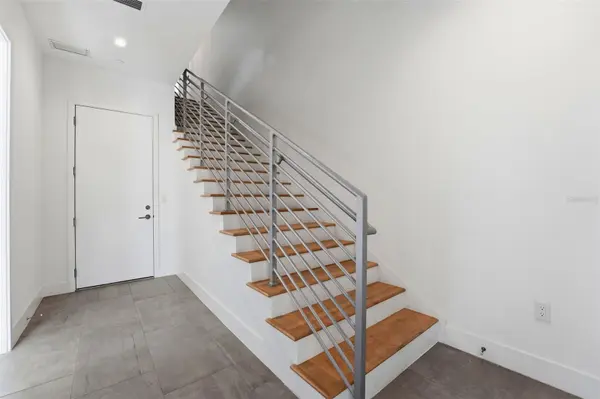
Located in the highly sought-after Townhomes of Orange Club, this stunning three-story residence offers approximately 2,300 square feet of thoughtfully designed living space, just steps from the charm, culture, dining, and entertainment of Burns Court.
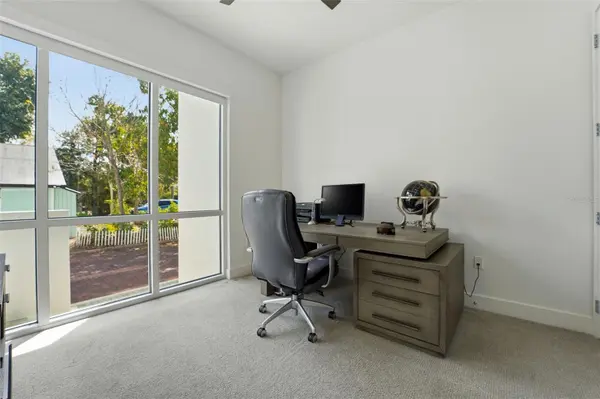
Beautifully appointed and designed for both everyday living and entertaining, this exceptional townhome features three spacious bedrooms, each with its own private en-suite bathroom, providing comfort and privacy for residents and guests alike. A private elevator services all levels even to the rooftop deck, seamlessly blending convenience with sophistication.
The crown jewel of the residence is the expansive private rooftop deck—your own elevated retreat in the city, perfect for sunset gatherings, outdoor dining, entertaining, or simply enjoying the vibrant downtown surroundings.
Additional features include a whole-house water filtration system and a comprehensive HOA that maintains the exterior of the property and includes everything except FPL electric and Comcast. Enjoy all the benefits of a beautifully maintained property without the ongoing exterior maintenance.
With its premier location, modern design, private elevator, and rare rooftop living, this exceptional residence offers the space and feel of a private home with the ease and convenience of townhouse living—all in the heart of downtown Sarasota.
Location
State FL
County Sarasota
Community Townhomes/Orange Club
Area 34236 - Sarasota
Zoning DTE
Interior
Interior Features Built-in Features, Ceiling Fans(s), Eat-in Kitchen, Elevator, High Ceilings, Kitchen/Family Room Combo, Living Room/Dining Room Combo, Open Floorplan, PrimaryBedroom Upstairs, Solid Wood Cabinets, Stone Counters, Thermostat, Walk-In Closet(s), Window Treatments
Heating Central
Cooling Central Air
Flooring Carpet, Tile
Furnishings Negotiable
Fireplace false
Appliance Dishwasher, Disposal, Dryer, Electric Water Heater, Microwave, Range, Range Hood, Refrigerator, Washer, Water Filtration System
Laundry None
Exterior
Exterior Feature Balcony, Lighting
Parking Features Garage Door Opener, Guest
Garage Spaces 2.0
Community Features Association Recreation - Owned, Buyer Approval Required, Deed Restrictions, Pool
Utilities Available Cable Available, Cable Connected, Electricity Connected, Natural Gas Connected, Public, Sewer Connected, Underground Utilities, Water Connected
View Y/N No
Water Access No
Roof Type Built-Up
Porch Deck, Patio, Porch
Attached Garage true
Exposure East
Garage true
Private Pool No
Building
Story 3
Entry Level Three Or More
Foundation Slab
Lot Size Range Non-Applicable
Builder Name VANDYK Group
Sewer Public Sewer
Water Public
Structure Type Block,Stucco
New Construction false
Schools
Elementary Schools Southside Elementary
Middle Schools Booker Middle
High Schools Sarasota High
Others
Pets Allowed Yes
HOA Fee Include Pool,Escrow Reserves Fund,Gas,Insurance,Maintenance Structure,Maintenance Grounds,Sewer,Trash,Water
Senior Community No
Ownership Fee Simple
Monthly Total Fees $1, 490
Acceptable Financing Cash, Conventional
Membership Fee Required Required
Listing Terms Cash, Conventional
Num of Pet 2
Special Listing Condition None
Virtual Tour https://schedule.cgmediaagency.com/sites/rxozvkpg/unbranded

Nearby Locations